

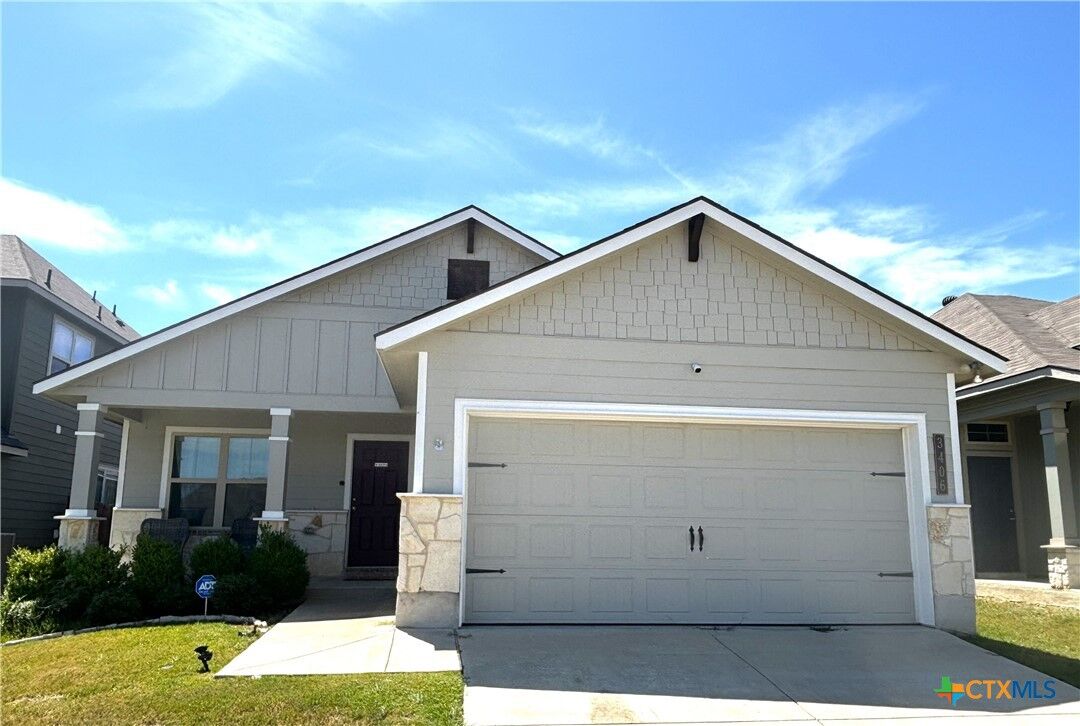
Rented
Listing Courtesy of: Central Texas MLS / Listed By: Deborah Beene, Cloud Real Estate - Contact: (254) 690-3311
3406 Addison Street Killeen, TX 76542
Rented on 09/29/2026
sold price not available

Sold Date:
09/29/2026
09/29/2026
Lot Size
6,804 SQFT
6,804 SQFT
Type
Rental
Rental
Year Built
2019
2019
Style
Traditional
Traditional
School District
Killeen Isd
Killeen Isd
County
Bell County
Bell County
Community
Yowell Ranch Ph Iv
Yowell Ranch Ph Iv
Listed By
Deborah Beene, Cloud Real Estate, Contact: (254) 690-3311
Bought with
Deborah Beene, Cloud Real Estate
Deborah Beene, Cloud Real Estate
Source
Central Texas MLS
Last checked Oct 24 2026 at 5:52 PM GMT+0000
Central Texas MLS
Last checked Oct 24 2026 at 5:52 PM GMT+0000
Bathroom Details
- Full Bathrooms: 2
Interior Features
- Separate Shower
- Carbon Monoxide Detector
- Ceiling Fan(s)
- Laundry: Laundry Room
- Garden Tub/Roman Tub
- Dishwasher
- Refrigerator
- Disposal
- Microwave
- Laundry: Laundry In Utility Room
- Granite Counters
- Laundry: Washer Hookup
- Breakfast Bar
- Laundry: Electric Dryer Hookup
- Electric Range
- Water Heater
- Vaulted Ceiling(s)
Subdivision
- Yowell Ranch Ph Iv
Lot Information
- City Lot
- < 1/4 Acre
Property Features
- Foundation: Slab
Heating and Cooling
- Central
- Electric
- 1 Unit
- Central Air
Pool Information
- In Ground
- Community
Flooring
- Laminate
- Tile
Exterior Features
- Roof: Shingle
- Roof: Composition
Utility Information
- Utilities: Electricity Available, Water Source: Public, Trash Collection Public
- Sewer: Public Sewer
School Information
- Elementary School: Alice W. Douse Elementary School
- Middle School: Jda Middle School
- High School: Chaparral High School
Parking
- Garage
- Attached
Stories
- 1
Living Area
- 1,688 sqft
Additional Information: Cloud Real Estate | (254) 690-3311
Disclaimer: Copyright 2026 Central Texas MLS. All rights reserved. This information is deemed reliable, but not guaranteed. The information being provided is for consumers’ personal, non-commercial use and may not be used for any purpose other than to identify prospective properties consumers may be interested in purchasing. Data last updated 10/24/26 10:52
 Central Texas MLS | Four Rivers Association of REALTORS® All information deemed reliable but not guaranteed. All properties are subject to prior sale, change or withdrawal. Neither listing broker(s) or information provider(s) shall be responsible for any typographical errors, misinformation, misprints and shall be held totally harmless. Listing(s) information is provided for consumer's personal, non-commercial use and may not be used for any purpose other than to identify prospective properties

