

Listing Courtesy of: Central Texas MLS / Listed By: Deborah Beene, Cloud Real Estate - Contact: (254) 690-3311
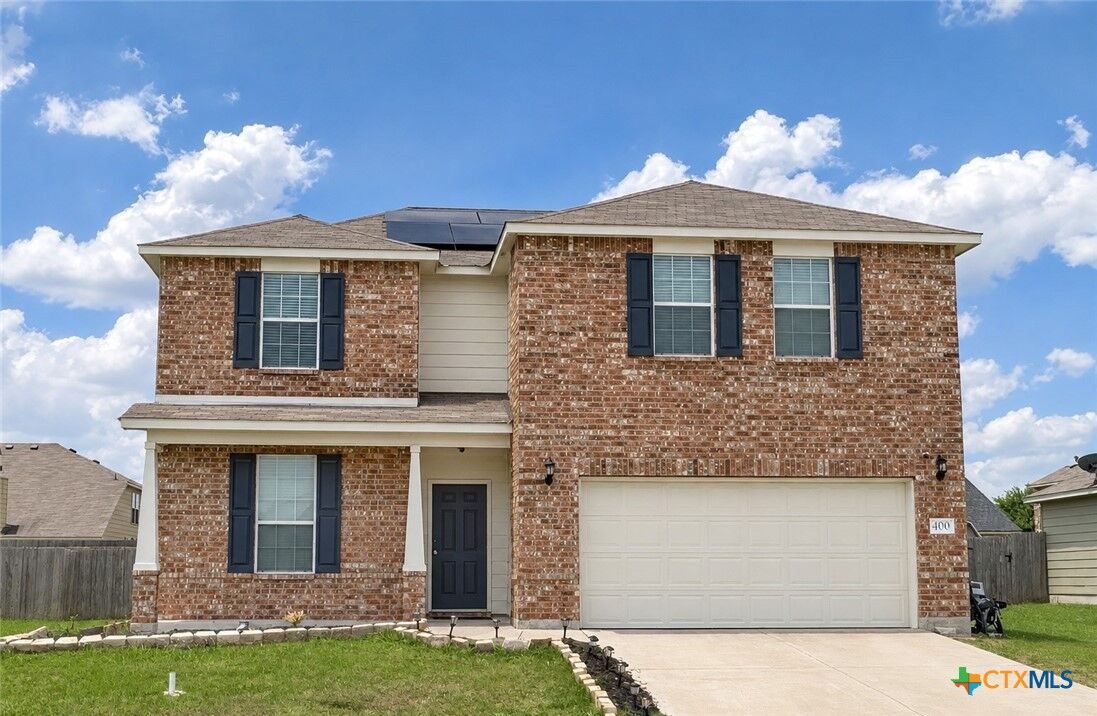
400 E Vega Lane Killeen, TX 76542
Active (0 Days)
$2,250 (USD)
Description
MLS #:
629914
629914
Lot Size
7,771 SQFT
7,771 SQFT
Type
Rental
Rental
Year Built
2015
2015
Style
Traditional
Traditional
School District
Killeen Isd
Killeen Isd
County
Bell County
Bell County
Community
Trimmier Estates Ph Two
Trimmier Estates Ph Two
Listed By
Deborah Beene, Cloud Real Estate, Contact: (254) 690-3311
Source
Central Texas MLS
Last checked Nov 12 2026 at 7:36 PM GMT+0000
Central Texas MLS
Last checked Nov 12 2026 at 7:36 PM GMT+0000
Bathroom Details
- Full Bathrooms: 4
Interior Features
- Separate Shower
- Walk-In Closet(s)
- Carbon Monoxide Detector
- Ceiling Fan(s)
- Laundry: Laundry Room
- Some Electric Appliances
- Garden Tub/Roman Tub
- Dishwasher
- Range
- Refrigerator
- Disposal
- Tub Shower
- Pantry
- Granite Counters
- Laundry: Washer Hookup
- Ice Maker
- Laundry: Lower Level
- Breakfast Bar
- Laundry: Electric Dryer Hookup
- Electric Range
- Water Heater
- Double Vanity
- Crown Molding
- Main Level Primary
- Primary Downstairs
Subdivision
- Trimmier Estates Ph Two
Lot Information
- City Lot
- < 1/4 Acre
Property Features
- Foundation: Slab
Heating and Cooling
- Central
- Electric
- Central Air
Pool Information
- Other
- See Remarks
Flooring
- Carpet
- Tile
Exterior Features
- Roof: Shingle
- Roof: Composition
Utility Information
- Utilities: Electricity Available, Water Source: Public, Water Source: Not Connected (at Lot)
- Sewer: Public Sewer, Not Connected (at Lot)
School Information
- Elementary School: Reeces Creek Elementary School
- Middle School: Patterson Middle School
- High School: Ellison High School
Parking
- Garage
- Attached
Stories
- 2
Living Area
- 3,159 sqft
Additional Information: Cloud Real Estate | (254) 690-3311
Location
Disclaimer: Copyright 2026 Central Texas MLS. All rights reserved. This information is deemed reliable, but not guaranteed. The information being provided is for consumers’ personal, non-commercial use and may not be used for any purpose other than to identify prospective properties consumers may be interested in purchasing. Data last updated 11/12/26 11:36
 Central Texas MLS | Four Rivers Association of REALTORS® All information deemed reliable but not guaranteed. All properties are subject to prior sale, change or withdrawal. Neither listing broker(s) or information provider(s) shall be responsible for any typographical errors, misinformation, misprints and shall be held totally harmless. Listing(s) information is provided for consumer's personal, non-commercial use and may not be used for any purpose other than to identify prospective properties



Dogs Allowed Large & Small
Discover exceptional space, comfort, and outdoor living in this impressive 6-bedroom, 4-bathroom home located in Trimmier Estates! With a generous floor plan, spacious living areas, and desirable amenities throughout, this property offers plenty of room to spread out, relax, and entertain.
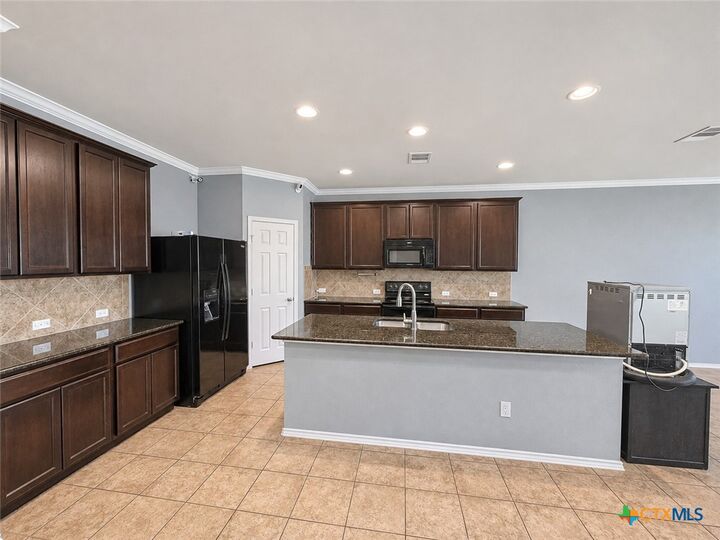
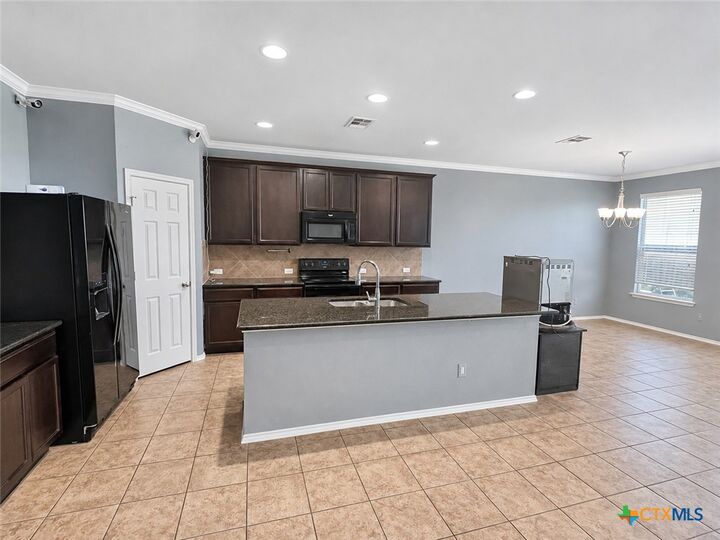
The thoughtfully designed layout features a primary suite conveniently located on the main level, providing added privacy and accessibility. The kitchen offers modern appliances, including a refrigerator, range, dishwasher, and ice maker. Ceiling fans throughout the bedrooms provide additional comfort, while a dedicated laundry room with utility sink adds everyday convenience.
Step outside to enjoy your own private swim spa with hot tub, perfect for relaxing or entertaining year-round. Even better, landlord-provided spa maintenance is included! The fully fenced backyard offers additional privacy and outdoor space to enjoy.
With six bedrooms, four bathrooms, and an abundance of flexible living space, this home offers a rare combination of size, convenience, and outdoor amenities.
Schedule your private showing today and experience everything this Trimmier Estates property has to offer!
Programs Available:
Flex Rent -- Split your rent into smaller more manageable payments that fit your budget—and your life.
OBLIGO -- Instead of paying your full security deposit upfront, qualified renters have options to pay a smaller, non-refundable Obligo fee.