

Listing Courtesy of: Central Texas MLS / Listed By: Virginia Cloud, Cloud Real Estate - Contact: (254) 690-3311
425 Crestwood Drive Killeen, TX 76549
Active (154 Days)
$420,000 (USD)

Description
MLS #:
625008
625008
Lot Size
3.38 acres
3.38 acres
Type
Single-Family Home
Single-Family Home
Year Built
2000
2000
Style
Hill Country
Hill Country
School District
Killeen Isd
Killeen Isd
County
Bell County
Bell County
Community
River Ridge Ranch Sec V
River Ridge Ranch Sec V
Listed By
Virginia Cloud, Cloud Real Estate, Contact: (254) 690-3311
Source
Central Texas MLS
Last checked Oct 24 2026 at 3:20 AM GMT+0000
Central Texas MLS
Last checked Oct 24 2026 at 3:20 AM GMT+0000
Bathroom Details
- Full Bathrooms: 2
Interior Features
- Separate Shower
- Walk-In Closet(s)
- Ceiling Fan(s)
- Laundry: Laundry Room
- Garden Tub/Roman Tub
- Home Office
- Dishwasher
- Kitchen Island
- Some Gas Appliances
- Eat-In Kitchen
- Pantry
- Down Draft
- Laundry: Inside
- Laundry: Main Level
- Built-In Oven
- Double Oven
- Solid Surface Counters
- Cooktop
- Kitchen/Dining Combo
- Double Vanity
- Crown Molding
- Gas Cooktop
- Bookcases
- Electric Water Heater
- Sun Room
- All Bedrooms Down
- Quartz Counters
Subdivision
- River Ridge Ranch Sec V
Lot Information
- 3-5 Acres
- Outside City Limits
Property Features
- Fireplace: Living Room
- Fireplace: 1
- Fireplace: Propane
- Foundation: Slab
Heating and Cooling
- Central
- Central Air
Homeowners Association Information
- Dues: $750/Annually
Flooring
- Concrete
Exterior Features
- Roof: Shingle
- Roof: Composition
Utility Information
- Utilities: Electricity Available, Propane, Water Source: Private, Water Source: Well
- Sewer: Public Sewer, Not Connected (at Lot)
School Information
- Elementary School: Alice W. Douse Elementary School
- Middle School: Roy J Smith Middle School
- High School: Chaparral High School
Stories
- 1
Living Area
- 2,132 sqft
Additional Information: Cloud Real Estate | (254) 690-3311
Location
Estimated Monthly Mortgage Payment
*Based on Fixed Interest Rate withe a 30 year term, principal and interest only
Listing price
Down payment
%
Interest rate
%Mortgage calculator estimates are provided by Cloud Real Estate and are intended for information use only. Your payments may be higher or lower and all loans are subject to credit approval.
Disclaimer: Copyright 2026 Central Texas MLS. All rights reserved. This information is deemed reliable, but not guaranteed. The information being provided is for consumers’ personal, non-commercial use and may not be used for any purpose other than to identify prospective properties consumers may be interested in purchasing. Data last updated 10/23/26 20:20
 Central Texas MLS | Four Rivers Association of REALTORS® All information deemed reliable but not guaranteed. All properties are subject to prior sale, change or withdrawal. Neither listing broker(s) or information provider(s) shall be responsible for any typographical errors, misinformation, misprints and shall be held totally harmless. Listing(s) information is provided for consumer's personal, non-commercial use and may not be used for any purpose other than to identify prospective properties


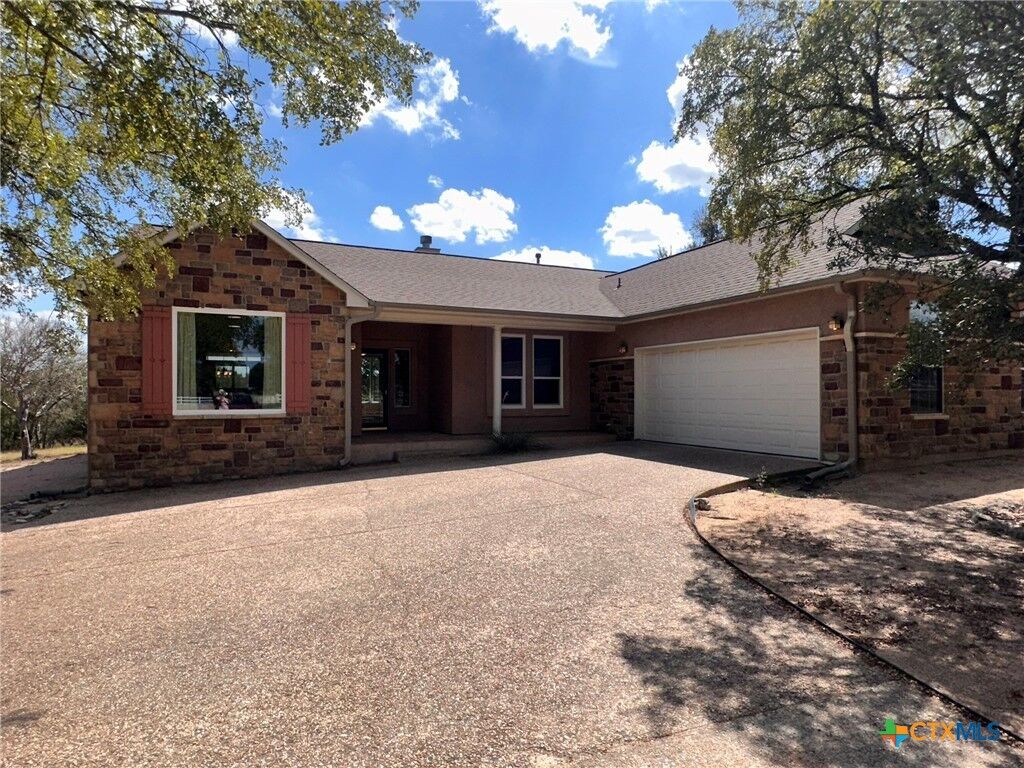
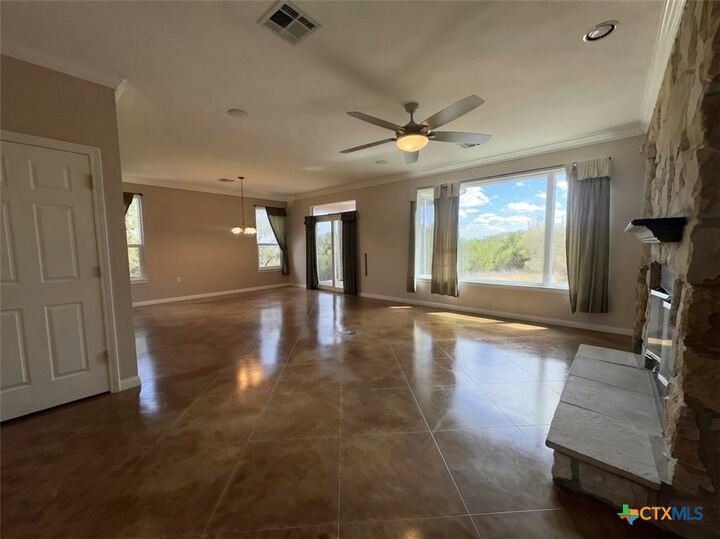
The light filled open floor plan features oversized windows, scored concrete floors, a propane fireplace, and spacious living areas. The gourmet kitchen includes quartz countertops throughout, including a beautiful waterfall counter top on the island, gas cooktop, and double ovens.
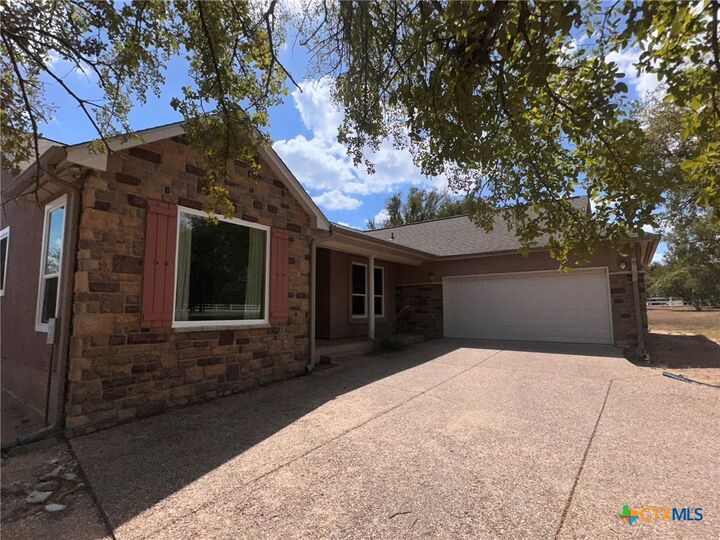
Offering 3 bedrooms, 2 baths, an office, and a spacious owner’s suite with soaking tub, separate shower, and walk in closet that can be used as a saferoom if needed. Enjoy the screened patio, abundant parking, and room for a future pool.
Wildlife abounds, including deer, fox, and turkey. Community amenities include private Lampasas River access, trails, picnic areas, and the rare opportunity for horses.
Privacy, views, and Texas Hill Country living await. Schedule your showing today! (Room dimensions and measurements are approximate and have not been verified)