

Listing Courtesy of: Central Texas MLS / Listed By: Virginia Cloud, Cloud Real Estate - Contact: (254) 690-3311
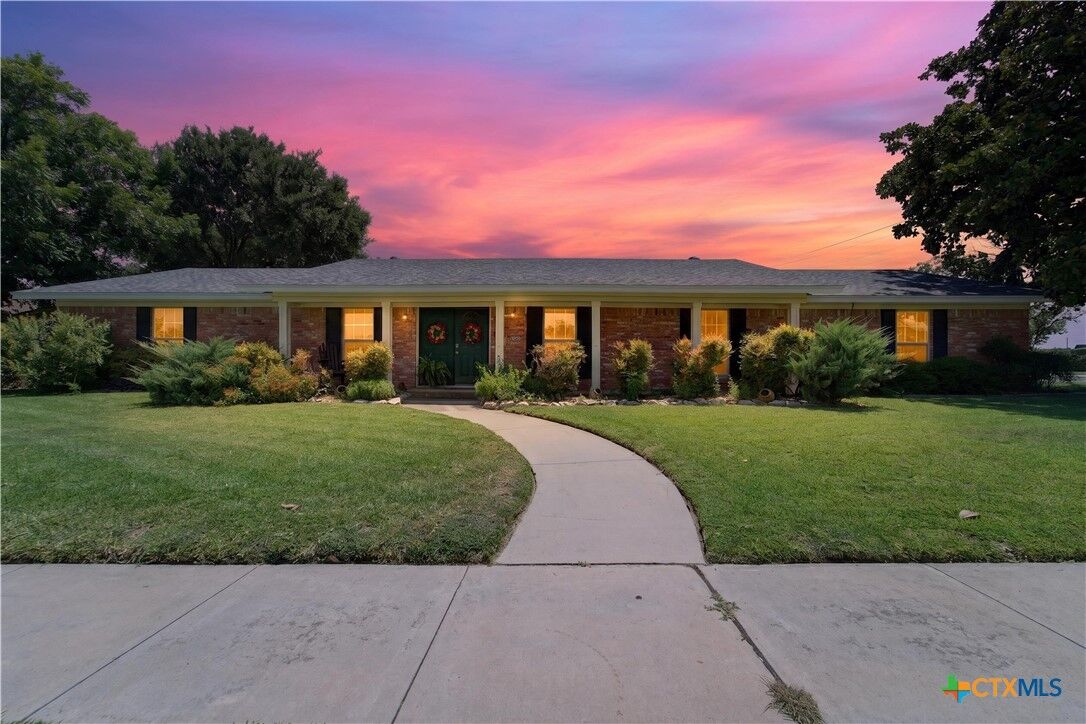
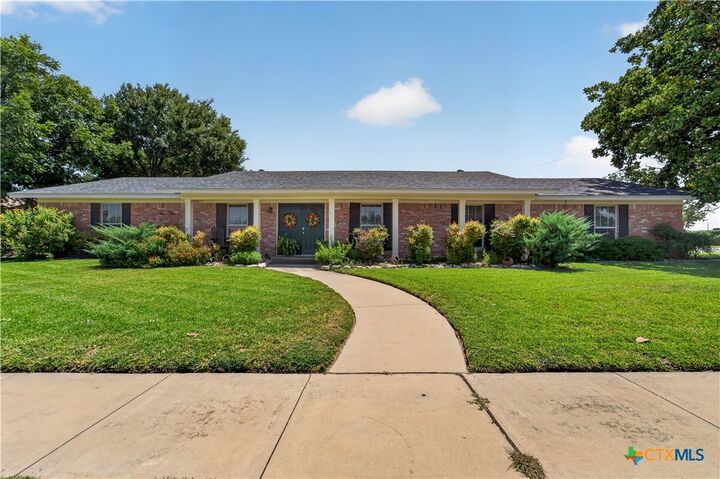
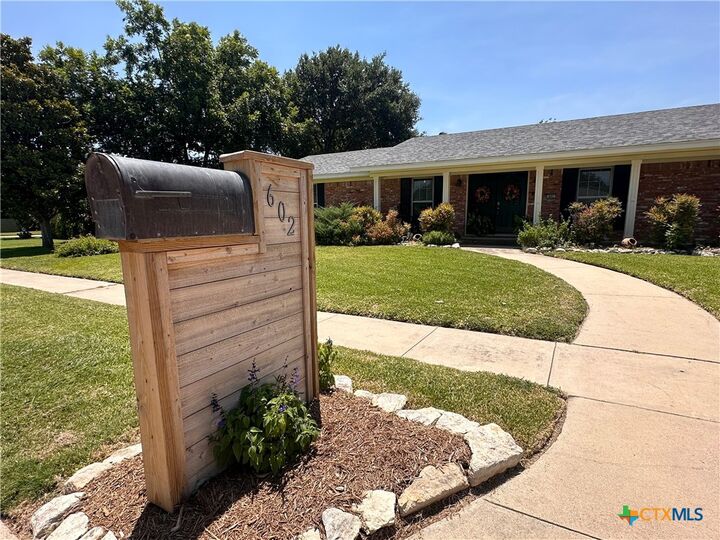
602 Lydia Drive Killeen, TX 76541
Pending (93 Days)
$330,000 (USD)
Description
MLS #:
620459
620459
Lot Size
0.4 acres
0.4 acres
Type
Single-Family Home
Single-Family Home
Year Built
1972
1972
Style
Traditional
Traditional
Views
Pool
Pool
School District
Killeen Isd
Killeen Isd
County
Bell County
Bell County
Community
Jasper Heights 5th
Jasper Heights 5th
Listed By
Virginia Cloud, Cloud Real Estate, Contact: (254) 690-3311
Source
Central Texas MLS
Last checked Oct 24 2026 at 7:07 AM GMT+0000
Central Texas MLS
Last checked Oct 24 2026 at 7:07 AM GMT+0000
Bathroom Details
- Full Bathrooms: 2
- Half Bathroom: 1
Interior Features
- Walk-In Closet(s)
- Ceiling Fan(s)
- Laundry: Laundry Room
- Some Electric Appliances
- Dishwasher
- Refrigerator
- Disposal
- Eat-In Kitchen
- Tub Shower
- Laundry: Inside
- Breakfast Bar
- Double Oven
- Cooktop
- Double Vanity
- Multiple Closets
- All Bedrooms Down
Subdivision
- Jasper Heights 5Th
Lot Information
- Mature Trees
- 1/4 to 1/2 Acre Lot
- City Lot
Property Features
- Fireplace: Wood Burning
- Fireplace: Living Room
- Fireplace: 1
- Foundation: Slab
Heating and Cooling
- Central
- Electric
- Fireplace(s)
- 1 Unit
- Central Air
Pool Information
- In Ground
- Outdoor Pool
- Private
Flooring
- Carpet
- Wood
- Ceramic Tile
Exterior Features
- Roof: Shingle
- Roof: Composition
Utility Information
- Utilities: Electricity Available, Water Source: Public, Trash Collection Public
- Sewer: Public Sewer
School Information
- Elementary School: Clifton Park Elementary School
- Middle School: Manor Middle School
- High School: Killeen High School
Stories
- 1
Living Area
- 2,604 sqft
Listing Price History
Date
Event
Price
% Change
$ (+/-)
Sep 23, 2026
Price Changed
$330,000
-6%
-$20,000
Jul 23, 2026
Listed
$350,000
-
-
Additional Information: Cloud Real Estate | (254) 690-3311
Location
Estimated Monthly Mortgage Payment
*Based on Fixed Interest Rate withe a 30 year term, principal and interest only
Listing price
Down payment
%
Interest rate
%Mortgage calculator estimates are provided by Cloud Real Estate and are intended for information use only. Your payments may be higher or lower and all loans are subject to credit approval.
Disclaimer: Copyright 2026 Central Texas MLS. All rights reserved. This information is deemed reliable, but not guaranteed. The information being provided is for consumers’ personal, non-commercial use and may not be used for any purpose other than to identify prospective properties consumers may be interested in purchasing. Data last updated 10/24/26 00:07
 Central Texas MLS | Four Rivers Association of REALTORS® All information deemed reliable but not guaranteed. All properties are subject to prior sale, change or withdrawal. Neither listing broker(s) or information provider(s) shall be responsible for any typographical errors, misinformation, misprints and shall be held totally harmless. Listing(s) information is provided for consumer's personal, non-commercial use and may not be used for any purpose other than to identify prospective properties


Step outside into your own private backyard oasis featuring a resurfaced gunite swimming pool, relaxing cabana, tranquil fountain, cozy firepit, raised garden beds, and a greenhouse—creating the perfect space to unwind, garden, or entertain year-round.
Inside, you'll find a spacious and versatile floor plan with 3 large bedrooms, 3 living areas, and 2 dining spaces, offering plenty of room for gatherings, holidays, or simply spreading out. The generous layout provides flexibility for entertaining, working from home, or creating the lifestyle you've been dreaming of, along with a 3 month NEW HVAC unit.
Car enthusiasts, hobbyists, and DIYers will appreciate the 3-car garage along with an attached workshop complete with electricity, offering endless possibilities for projects, storage, or a home business.
Whether you're hosting pool parties, enjoying evenings around the firepit, or harvesting vegetables from your own garden, this exceptional property offers a rare combination of space, functionality, and outdoor living. Don't miss your opportunity to own this incredible Killeen retreat! Schedule your private showing today!